
Listing Courtesy of: MLS PIN / Listed By: Alina Wang, Coldwell Banker Realty
9 Solomon Pierce Rd Lexington, MA 02420
Active (3 Days)
$2,175,000 (USD)
OPEN HOUSE TIMES
-
OPENSat, Sep 191:30 pm - 3:00 pm
-
OPENSun, Sep 201:30 pm - 3:00 pm
Description
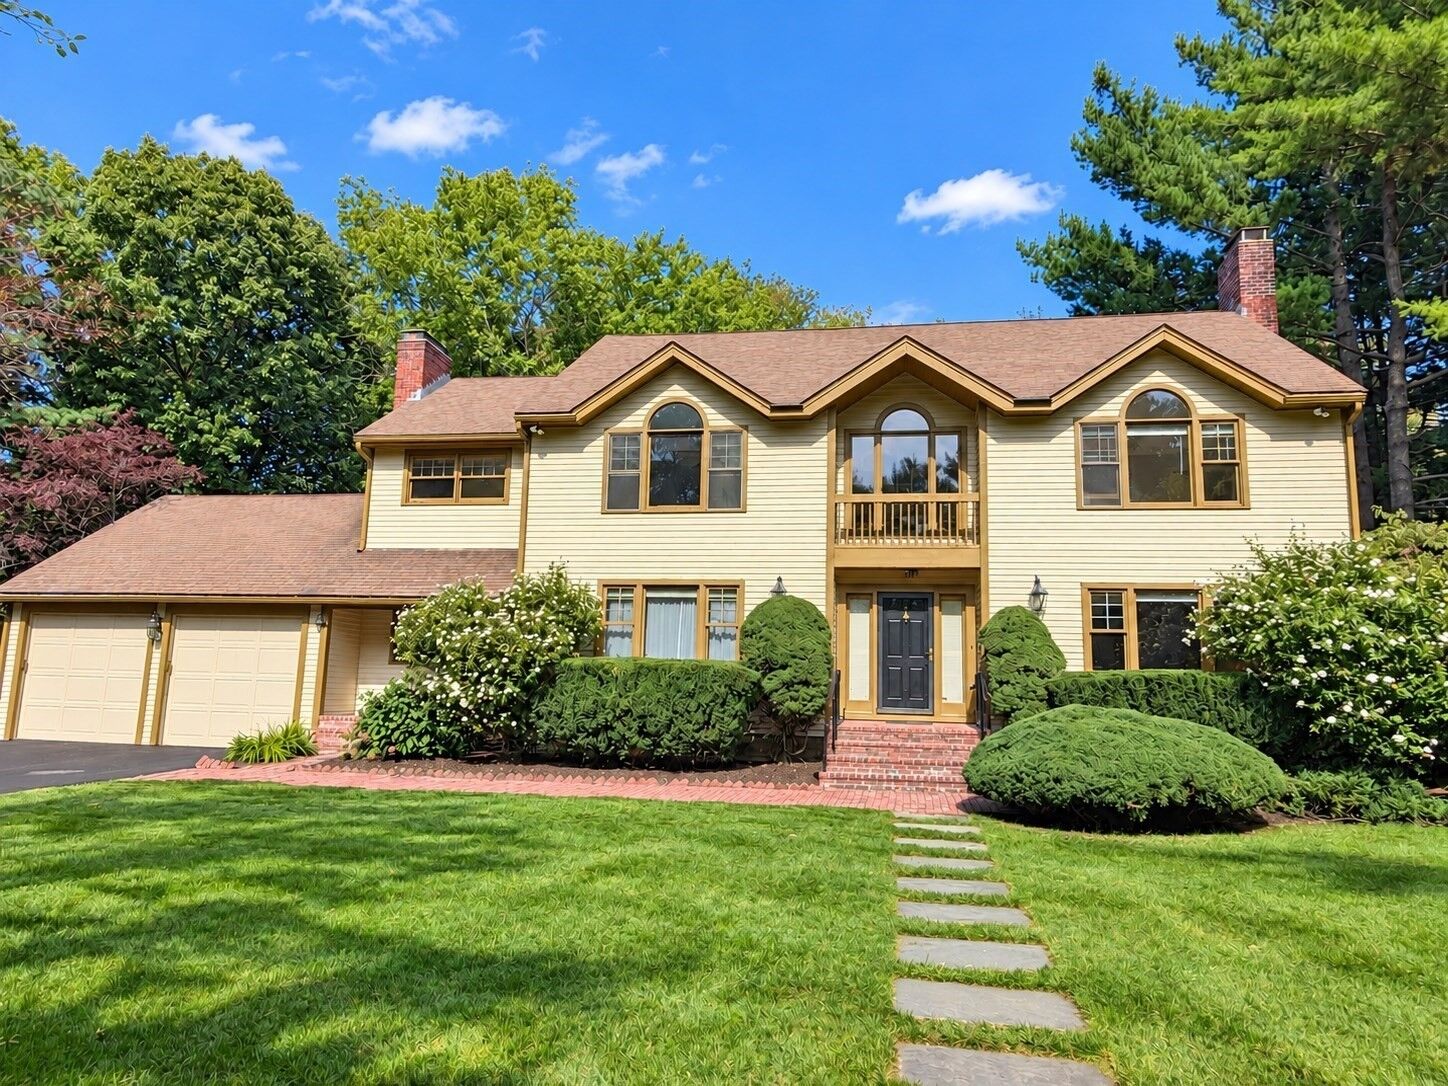
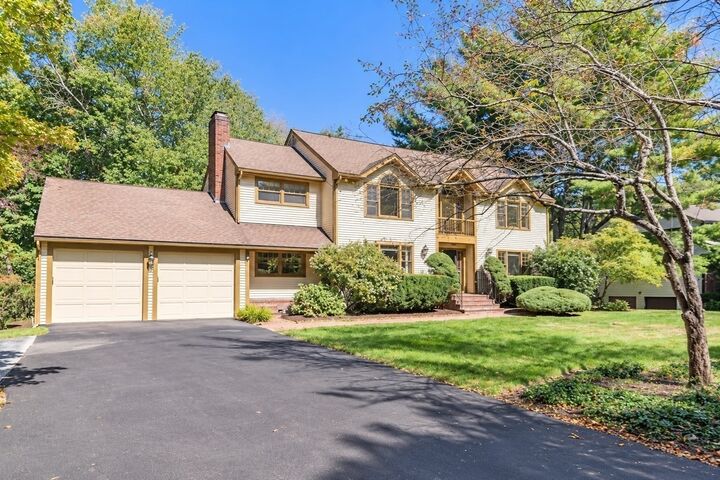
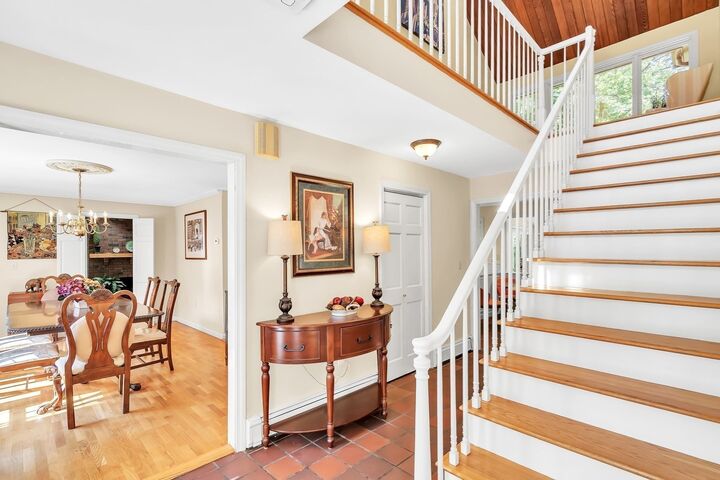
Nestled in the highly desirable Pheasant Brook Estates, this thoughtfully designed Colonial offers a warm, inviting setting surrounded by tree-lined streets, beautiful landscaping, and peaceful natural views. The home features generously sized rooms and an easy-flow floor plan ideal for both comfortable everyday living and entertaining. The expansive living room offers ample space for two distinct seating areas or other flexible uses, while the formal dining room is well suited to gatherings. The updated kitchen includes a pantry and breakfast area overlooking the sunroom, a bright and peaceful retreat surrounded by windows and connected to the natural surroundings. The spacious family room provides plenty of room to relax, play, and gather. The beautifully landscaped backyard provides a private, tranquil retreat and is especially spectacular in the fall, when the surrounding foliage bursts into vivid shades of red, gold, and orange. The walkout lower level adds valuable flexible space, including a recreation room, gym, and full bath. Conveniently located near the Minuteman Bikeway, bus routes, and major commuter roads, this home combines comfortable living, generous space, and a peaceful natural setting in one of Lexington’s sought-after neighborhoods.
MLS #:
73578622
73578622
Taxes
$26,910(2026)
$26,910(2026)
Lot Size
0.84 acres
0.84 acres
Type
Single-Family Home
Single-Family Home
Year Built
1986
1986
Style
Colonial
Colonial
County
Middlesex County
Middlesex County
Listed By
Alina Wang, Coldwell Banker Realty
Source
MLS PIN
Last checked Sep 19 2026 at 11:57 AM GMT+0000
MLS PIN
Last checked Sep 19 2026 at 11:57 AM GMT+0000
Bathroom Details
Interior Features
- Range
- Refrigerator
- Dryer
- Washer
- Dishwasher
- Microwave
- Disposal
- Sun Room
- Laundry: Electric Dryer Hookup
- Laundry: Washer Hookup
- Windows: Screens
- Laundry: Flooring - Stone/Ceramic Tile
- Laundry: Second Floor
- Water Heater
- Bathroom
- Exercise Room
- Game Room
- Open Floorplan
- Recessed Lighting
- Lighting - Overhead
- Bathroom - Half
- Play Room
Kitchen
- Countertops - Stone/Granite/Solid
- Dining Area
- Kitchen Island
- Recessed Lighting
- Pantry
- Flooring - Stone/Ceramic Tile
- Open Floorplan
Lot Information
- Level
Property Features
- Fireplace: 3
- Fireplace: Living Room
- Fireplace: Family Room
- Foundation: Concrete Perimeter
Heating and Cooling
- Oil
- Baseboard
- Central Air
Basement Information
- Finished
- Walk-Out Access
- Interior Entry
Flooring
- Tile
- Hardwood
- Carpet
- Flooring - Hardwood
- Flooring - Stone/Ceramic Tile
Exterior Features
- Roof: Shingle
Utility Information
- Utilities: Water: Public, For Electric Dryer, Washer Hookup, For Electric Range, For Electric Oven
- Sewer: Public Sewer
Garage
- Attached Garage
Parking
- Off Street
- Driveway
- Attached
- Garage Door Opener
- Total: 10
Living Area
- 4,236 sqft
Location
Estimated Monthly Mortgage Payment
*Based on Fixed Interest Rate withe a 30 year term, principal and interest only
Listing price
Down payment
%
Interest rate
%Mortgage calculator estimates are provided by Coldwell Banker Real Estate LLC and are intended for information use only. Your payments may be higher or lower and all loans are subject to credit approval.
Disclaimer: The property listing data and information, or the Images, set forth herein wereprovided to MLS Property Information Network, Inc. from third party sources, including sellers, lessors, landlords and public records, and were compiled by MLS Property Information Network, Inc. The property listing data and information, and the Images, are for the personal, non commercial use of consumers having a good faith interest in purchasing, leasing or renting listed properties of the type displayed to them and may not be used for any purpose other than to identify prospective properties which such consumers may have a good faith interest in purchasing, leasing or renting. MLS Property Information Network, Inc. and its subscribers disclaim any and all representations and warranties as to the accuracy of the property listing data and information, or as to the accuracy of any of the Images, set forth herein. © 2026 MLS Property Information Network, Inc.. 9/19/26 04:57


