
Listing Courtesy of: MLS PIN / Listed By: Melissa Clark, Coldwell Banker Realty
30 Vinal St Hudson, MA 01749
Active
$599,000 (USD)
OPEN HOUSE TIMES
-
OPENSat, May 3011:00 am - 1:00 pm
-
OPENSun, May 3112 noon - 2:00 pm
Description
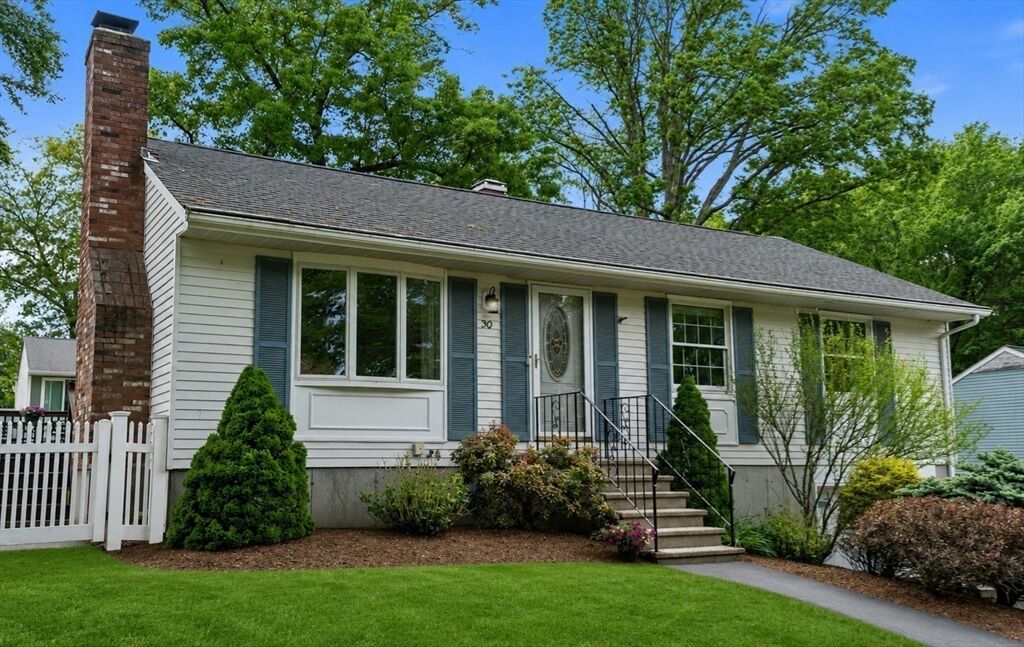
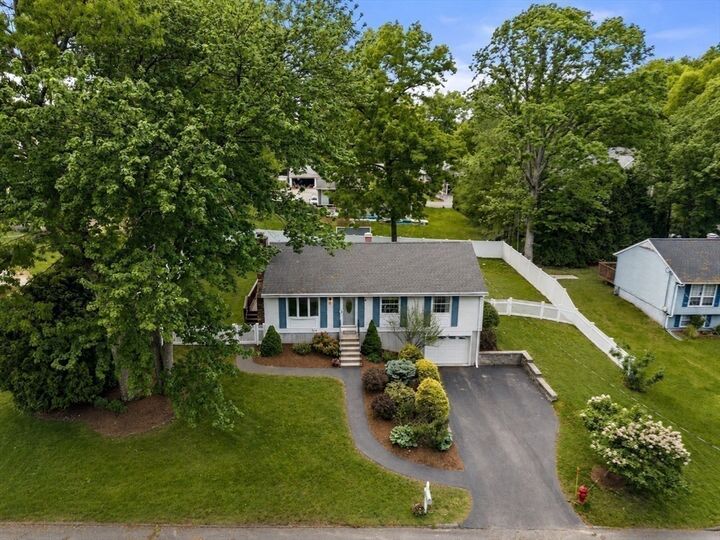
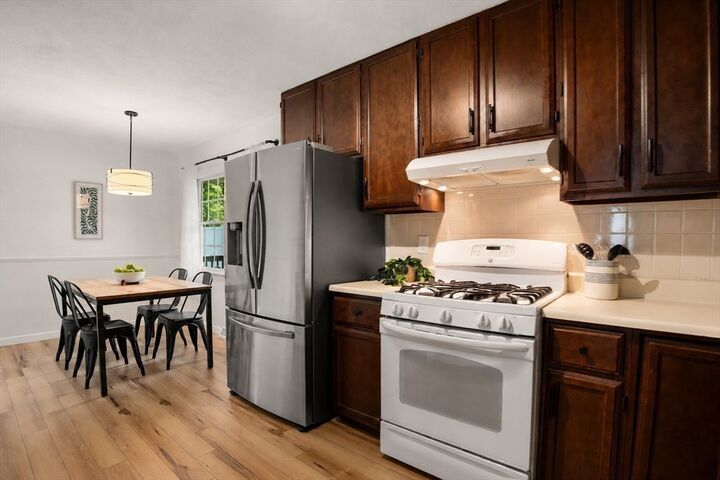
Picture-perfect and move-in ready with a finished basement and a fully fenced backyard that will make you fall in love before you even step inside! Beautiful new flooring carries you through a sun-drenched living room anchored by a cozy fireplace, into a kitchen rich with cabinetry and a dining area made for lingering. Three bedrooms filled with natural light and a stunning new full bath complete the main level. Downstairs, the finished basement impresses with additional living space: a warm family room with recessed lighting, a bonus room that works as a guest room or home office, a 3/4 bath, and a mudroom that walks out to the garage. Step outside to a freshly stained deck and an expansive fenced backyard ready for your first summer cookout! The big ticket items are already checked off, 2022-2025: new floors, new furnace, new central air, recessed lighting, and a remodeled bathroom. Located close to award-winning downtown Hudson, restaurants, shopping, easy access to major routes.
MLS #:
73524593
73524593
Taxes
$7,018(2025)
$7,018(2025)
Lot Size
0.25 acres
0.25 acres
Type
Single-Family Home
Single-Family Home
Year Built
1982
1982
Style
Raised Ranch
Raised Ranch
County
Middlesex County
Middlesex County
Listed By
Melissa Clark, Coldwell Banker Realty
Source
MLS PIN
Last checked May 27 2026 at 6:36 PM GMT+0000
MLS PIN
Last checked May 27 2026 at 6:36 PM GMT+0000
Bathroom Details
Interior Features
- Range
- Refrigerator
- Dryer
- Washer
- Dishwasher
- Laundry: Electric Dryer Hookup
- Laundry: Washer Hookup
- Windows: Screens
- Gas Water Heater
- Water Heater
- Bonus Room
- High Speed Internet
- Laundry: In Basement
- Closet
- Recessed Lighting
- Mud Room
Kitchen
- Flooring - Vinyl
- Recessed Lighting
- Gas Stove
Lot Information
- Level
- Cleared
Property Features
- Fireplace: 1
- Fireplace: Living Room
- Foundation: Concrete Perimeter
Heating and Cooling
- Forced Air
- Natural Gas
- Central Air
Basement Information
- Full
- Finished
Flooring
- Tile
- Carpet
- Flooring - Vinyl
Exterior Features
- Roof: Shingle
Utility Information
- Utilities: Water: Public, For Gas Range, For Electric Dryer, Washer Hookup
- Sewer: Public Sewer
- Energy: Thermostat
School Information
- Elementary School: Joseph L. Mulready
- Middle School: David J. Quinn
- High School: Hudson High
Garage
- Attached Garage
Parking
- Paved Drive
- Paved
- Total: 4
- Under
Living Area
- 1,700 sqft
Location
Estimated Monthly Mortgage Payment
*Based on Fixed Interest Rate withe a 30 year term, principal and interest only
Listing price
Down payment
%
Interest rate
%Mortgage calculator estimates are provided by Coldwell Banker Real Estate LLC and are intended for information use only. Your payments may be higher or lower and all loans are subject to credit approval.
Disclaimer: The property listing data and information, or the Images, set forth herein wereprovided to MLS Property Information Network, Inc. from third party sources, including sellers, lessors, landlords and public records, and were compiled by MLS Property Information Network, Inc. The property listing data and information, and the Images, are for the personal, non commercial use of consumers having a good faith interest in purchasing, leasing or renting listed properties of the type displayed to them and may not be used for any purpose other than to identify prospective properties which such consumers may have a good faith interest in purchasing, leasing or renting. MLS Property Information Network, Inc. and its subscribers disclaim any and all representations and warranties as to the accuracy of the property listing data and information, or as to the accuracy of any of the Images, set forth herein. © 2026 MLS Property Information Network, Inc.. 5/27/26 11:36


