
Listing Courtesy of: MLS PIN / Listed By: Michael Harper, Coldwell Banker Realty
234 W Newton Ph Boston, MA 02116
Active (2 Days)
$2,850,000 (USD)
OPEN HOUSE TIMES
-
OPENSun, Sep 2012:30 pm - 1:30 pm
Description
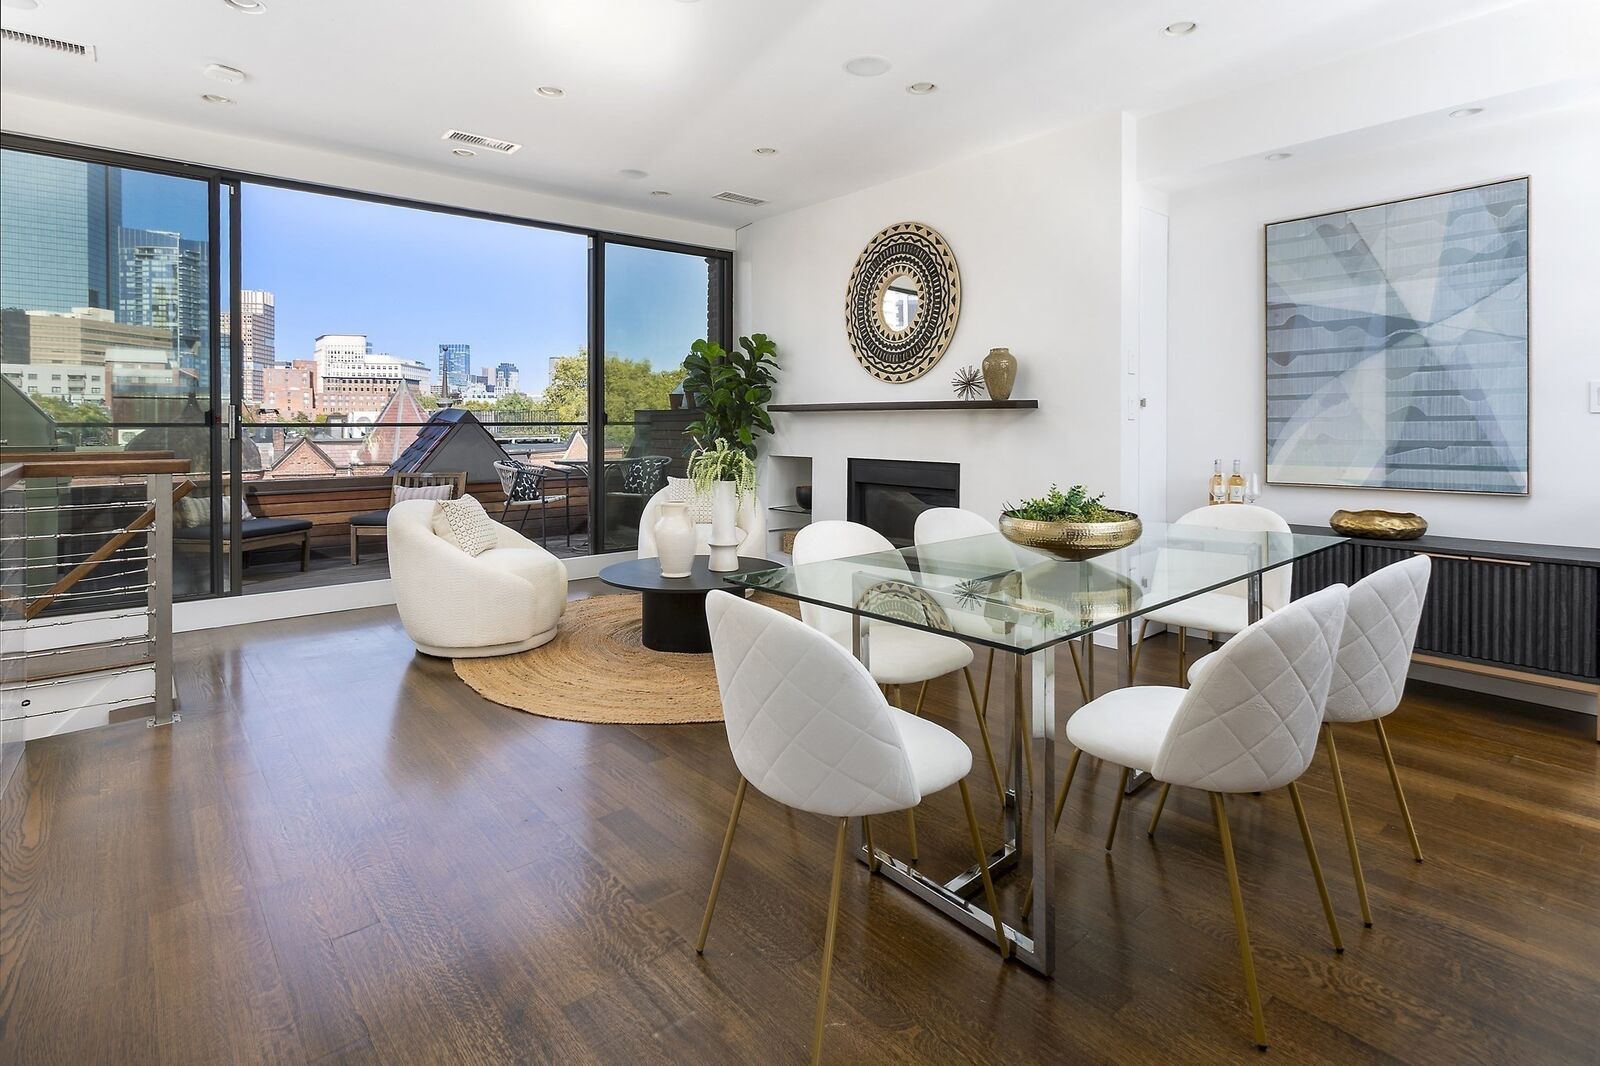
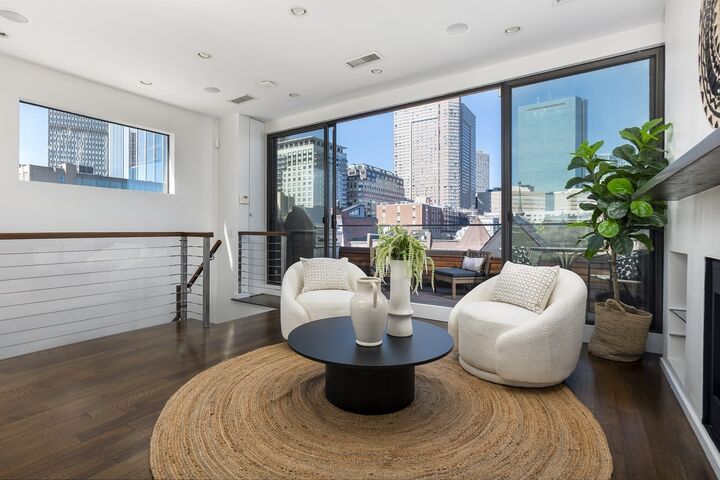
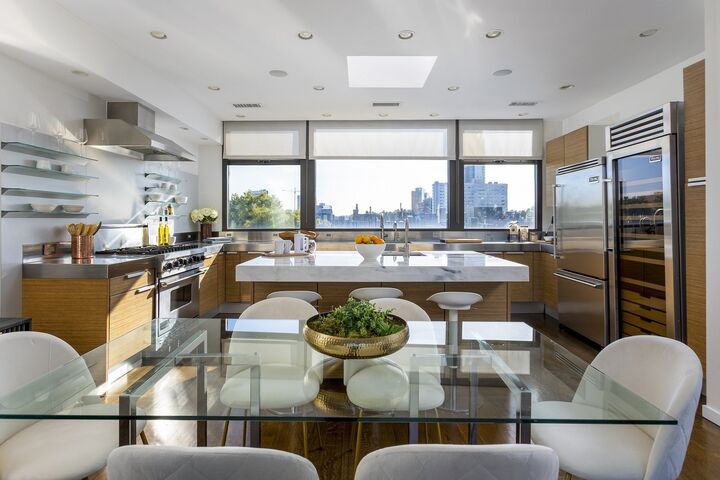
Spectacular South End penthouse triplex 4+ bed with private outdoor space and onsite garage parking! This one of a kind home offers an ideal location along the Southwest Corridor park and a short walk to the Prudential center and an easy walk to all of the South End. Fully renovated 4+ bedroom home offers a large and sunny primary suite with a marble bath and a large walk in closet. The bedroom floor also offers two additional full size bedrooms and a shared full bathroom. A Large 3rd floor living room room is ideal for lounging, is flooded with western facing light and hardwood floors, and has access to a 4th bedroom/office with a Murphy bed and another full bath. A sensational penthouse level kitchen/living/dining space has unmatched wow factor with its oversized sliding glass doors that open to a front facing deck with commanding city skyline views! This real Chef's kitchen offers top-of-the-line appliances, stainless counters, gas cooking, wine storage & is ideal for entertaining! The top floor is flooded with natural light, has a gas fireplace, a half bath and. A large deck allows for seamless indoor/outdoor living and a fixed gas line for grilling. This amazing home is complete in unit laundry, ample storage throughout, central air and 1 full oversized garage space!
MLS #:
73579320
73579320
Taxes
$18,474(2027)
$18,474(2027)
Type
Condo
Condo
Year Built
1900
1900
County
Suffolk County
Suffolk County
Listed By
Michael Harper, Coldwell Banker Realty
Source
MLS PIN
Last checked Sep 19 2026 at 7:30 AM GMT+0000
MLS PIN
Last checked Sep 19 2026 at 7:30 AM GMT+0000
Bathroom Details
Interior Features
- Laundry: In Unit
Property Features
- Fireplace: 1
Heating and Cooling
- Central
- Central Air
Basement Information
- N
Homeowners Association Information
- Dues: $853/Monthly
Utility Information
- Utilities: Water: Public
- Sewer: Public Sewer
Garage
- Attached Garage
Parking
- Off Street
- Attached
- Total: 1
Stories
- 4
Living Area
- 2,114 sqft
Location
Estimated Monthly Mortgage Payment
*Based on Fixed Interest Rate withe a 30 year term, principal and interest only
Listing price
Down payment
%
Interest rate
%Mortgage calculator estimates are provided by Coldwell Banker Real Estate LLC and are intended for information use only. Your payments may be higher or lower and all loans are subject to credit approval.
Disclaimer: The property listing data and information, or the Images, set forth herein wereprovided to MLS Property Information Network, Inc. from third party sources, including sellers, lessors, landlords and public records, and were compiled by MLS Property Information Network, Inc. The property listing data and information, and the Images, are for the personal, non commercial use of consumers having a good faith interest in purchasing, leasing or renting listed properties of the type displayed to them and may not be used for any purpose other than to identify prospective properties which such consumers may have a good faith interest in purchasing, leasing or renting. MLS Property Information Network, Inc. and its subscribers disclaim any and all representations and warranties as to the accuracy of the property listing data and information, or as to the accuracy of any of the Images, set forth herein. © 2026 MLS Property Information Network, Inc.. 9/19/26 00:30


